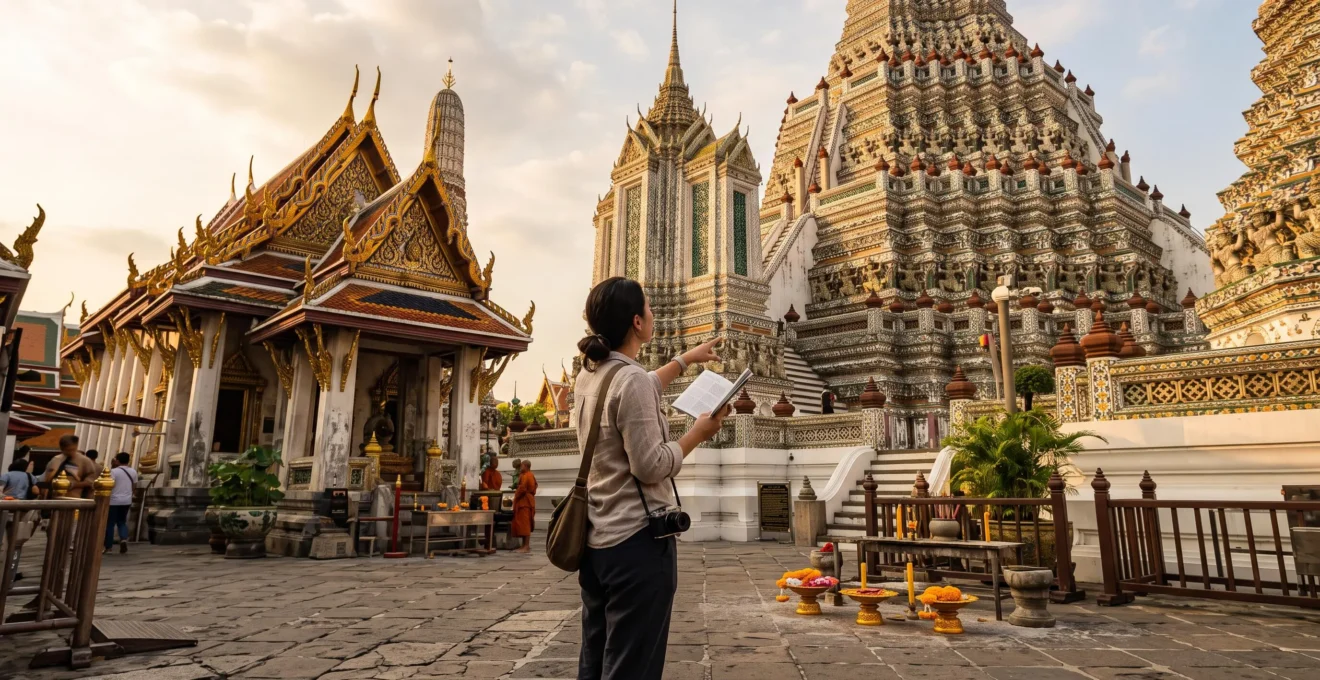
Two Thai temples may stand a few streets apart yet belong to remarkably different architectural traditions. One has a soaring brick chedi, another a low wooden assembly hall, and a third glitters with colored glass and gilded ornament. Their differences are not simply matters of taste. They can reveal historical influences, religious functions, regional craftsmanship, and centuries of rebuilding.
The challenge is that a temple’s present appearance rarely belongs to a single century. An ancient foundation may support a recently restored shrine, while an apparently old wooden roof may be part of a deliberate revival of traditional craftsmanship.
To read Thai temple architecture, examine six interconnected clues: the chedi, roof structure, ritual hall, construction materials, decorative surfaces, and evidence of continuing religious use. Combined with inscriptions, restoration records, and regional history, these features help distinguish Sukhothai, Ayutthaya, Lanna, and Rattanakosin traditions.
The result is a different way of traveling: instead of simply admiring the buildings, visitors begin to understand what each one was designed to do—and what its changing appearance reveals about Thai Buddhist history.
Thai temple architecture at a glance
- Read structures before decoration: chedi forms, roof construction, and sacred boundary markers are generally more informative than the brightness of a gilded surface.
- Distinguish regional traditions: northern Lanna temples often emphasize wooden assembly halls, while central Thai architecture includes different combinations of brick, stucco, ornate roofs, and monumental stupas.
- Look for successive building phases: a temple’s founding date, surviving architectural fabric, and most recent restoration may belong to entirely different centuries.
- Why Thai Temples Are Covered in Gold Leaf: The Merit-Making Tradition That Transforms Architecture Over Centuries
- How to Identify if a Thai Temple Is an Active Monastery or Historical Site Before Entering
- Lanna Temples vs Bangkok Temples: Which Architectural Style Reveals Thailand’s Regional Diversity?
- The Temple Area 80% of Tourists Enter by Mistake: Why Ubosot Halls Are Consecrated, Restricted Spaces
- When to Visit Thai Temples to See Living Buddhism: The 6am Ritual Most Tourists Sleep Through
- Why Chiang Mai Temples Look More Burmese Than Bangkok: The Kingdom Border That Shaped Architecture
- Lanna Temples vs Bangkok Temples: Which Architectural Style Reveals Thailand’s Regional Diversity?
- How to Identify Lanna Architecture: The 7 Elements That Distinguish Chiang Mai Temples From Bangkok
Why Thai Temples Are Covered in Gold Leaf: The Merit-Making Tradition That Transforms Architecture Over Centuries
Gold leaf in Thai Buddhist temples serves both artistic and devotional purposes. Gilding can honor sacred images and architectural ornaments, while the application of gold leaf by worshippers may form part of tham bun, or merit-making. Yet a golden surface is not a reliable indicator of a building’s age: gilding can be renewed repeatedly, and modern temples may shine as brightly as ancient ones.
In Thai Buddhist practice, making merit can involve offerings, charitable acts, support for the monastic community, and other forms of devotion. At temples where the practice is permitted, visitors may see worshippers pressing delicate squares of gold leaf onto designated Buddha images or sacred objects.
Rather than treating every golden surface as luxurious decoration, consider the distinction between devotional application and architectural finishing. Gold placed on a designated image by individual worshippers has a different immediate function from gilding applied by artisans during a temple renovation.
Both can contribute to the changing visual identity of a temple, but they should not be confused.
Gold leaf, paint, and glass mosaics tell different stories
Three surface treatments are particularly useful to recognize.
- Gold leaf: extremely thin metal sheets applied to prepared surfaces or, in designated devotional settings, directly to sacred images. Repeated application can produce irregular textures and variations in surface thickness.
- Gold-colored paint: a coating that may resemble gilding from a distance but does not necessarily contain gold. Identifying its composition reliably may require closer examination or conservation documentation.
- Colored glass mosaics: small reflective pieces arranged across gables, pillars, and ornamental surfaces. These produce a distinctive patterned effect, especially when light falls across them.
The Thailand Foundation‘s overview of Thai Buddhist architecture describes the use of wood, brick, stucco, lacquer, gold leaf, colored glass, and other materials across Thai Buddhist buildings.
These materials can suggest construction techniques and renovation practices, but they do not independently establish whether a temple was funded by royalty or local worshippers. Patronage requires documentary or historical evidence.
Nor can a visitor date a structure by measuring accumulated gold visually. Although separate applications may create visible layers, no general method establishes the century of a Thai temple from the thickness of its gilding.
For a more useful chronological assessment, examine the underlying roof structure, chedi profile, column bases, masonry, and any documented restoration history.
The essential distinction is between the age of a sacred place and the age of what is visible today. This becomes especially important when determining whether a temple is a living monastery, a protected monument, or both.
How to Identify if a Thai Temple Is an Active Monastery or Historical Site Before Entering
To distinguish an active Thai monastery from a primarily archaeological temple site, look for signs of residential monastic life, functioning religious halls, current worship activities, and official visitor information. Resident monks’ quarters, maintained offering areas, and scheduled ceremonies suggest ongoing use, while exposed ruins and heritage interpretation panels suggest a historical-site emphasis. Many temples combine both functions.
The Thai word wat refers to a Buddhist temple complex and does not, by itself, establish whether monks currently live there. Similarly, a white chedi or a claim that a monument contains relics does not prove that the complex remains an active monastery.
The most practical approach is to inspect several indicators before entering.
| Visible clue | What it may indicate | What to verify |
|---|---|---|
| Monks’ residential buildings, or kuti | Resident monastic community | Whether the residential area is accessible to visitors |
| Active offering and worship areas | Continuing devotional use | Which spaces are open and when ceremonies take place |
| Ruined chedis or collapsed halls | Archaeological remains | Whether other buildings in the complex still function religiously |
| Heritage signs, barriers, or admission facilities | Formal site management | Ticket requirements and protected areas |
| Temple notices and scheduled observances | Organized contemporary religious activity | Local visiting rules and the meaning of posted signs |
Why the distinction matters
In an active monastery, ordinary religious activities continue alongside tourism. Visitors may encounter monks studying, worshippers presenting offerings, or halls temporarily reserved for ceremonies.
Practical etiquette generally includes modest clothing, removing shoes where requested, avoiding disturbance during prayer, and asking permission before photographing people or rituals. Restrictions vary by temple and should not be inferred from architectural style alone.
A managed historical site may instead emphasize archaeological preservation, designated walkways, ticketed entry, and restrictions on touching monuments.
These categories can overlap. Wat Phra That Doi Suthep near Chiang Mai and Wat Ratchabophit in Bangkok illustrate how significant religious complexes can have continuing ceremonial identities alongside architectural and historical importance.
Royal associations and heritage significance may help explain the buildings and their preservation, but neither creates a single universal set of visitor-access rules.
At the gate, therefore, establish two separate facts: whether the site is still used for worship and which specific areas are open to the public.
Once the present function is understood, the next task is to recognize which regional architectural traditions shaped the buildings themselves.
Lanna Temples vs Bangkok Temples: Which Architectural Style Reveals Thailand’s Regional Diversity?
Lanna temples in northern Thailand and many prominent Bangkok temples differ in their historical influences, materials, and architectural emphasis. Lanna complexes frequently feature prominent, relatively low wooden assembly halls with layered roofs, while Bangkok’s Rattanakosin monuments often display elaborate masonry, stucco, gilding, and glass decoration. Neither tradition has a single exclusive roof or chedi form, so identification depends on combinations of features.
The distinction is geographical as well as historical. Chiang Mai developed within the Lanna cultural world, where northern Thai craftsmanship interacted with traditions associated with neighboring Tai regions, Mon communities, Sri Lankan Buddhism, and Burma.
Bangkok became the center of the Rattanakosin kingdom in the late eighteenth century. Its religious architecture inherited and developed central Thai traditions, including forms associated with earlier Ayutthaya architecture.
A reusable architectural comparison
The following grid highlights tendencies rather than rigid classifications. The features become more meaningful when several occur together.
| Feature | Lanna / Chiang Mai traditions | Bangkok / central Thai traditions |
|---|---|---|
| Chedi shape | Includes square-based, stepped, and bell-shaped monuments influenced by several traditions | Includes bell-shaped stupas and ornate chedis derived from central Thai historical styles |
| Roof structure | Often prominent multi-tiered roofs over wooden or timber-framed viharns | Elaborate layered roof systems with decorated gables and ornamental finials |
| Viharn proportions | Frequently low, broad, and visually integrated with the roof | Often more monumental, especially in major royal temple complexes |
| Naga ornament | Serpent imagery may frame stairways and architectural approaches | Serpent-related ornament also appears on stairways and roof edges |
| Materials | Important traditions of timber construction alongside brick and stucco | Prominent brick, stucco, masonry, gilding, and reflective decorative surfaces |
| Historical influences | Lanna, Mon, neighboring Tai cultures, Sri Lankan and Burmese traditions | Sukhothai, Ayutthaya, Rattanakosin, and wider artistic exchanges |
The comparison also explains why a bell-shaped chedi alone cannot distinguish Bangkok from Chiang Mai. Stupa forms circulated between religious and political centers, while local craftsmen adapted them to different contexts.
Using regional features to investigate age
Thai architecture is often grouped into historical traditions associated with Sukhothai, Ayutthaya, and Rattanakosin, alongside geographically distinct traditions such as Lanna.
Sukhothai is conventionally associated with the period from the mid-thirteenth to the early fifteenth century. Ayutthaya spans roughly the mid-fourteenth to the mid-eighteenth century, while the Rattanakosin period begins in the late eighteenth century and continues today.
These dates describe broad political and artistic periods—not automatic construction dates for individual buildings.
Consider a hypothetical temple with an old brick chedi, a later wooden viharn, and recently replaced roof ornaments. It would be misleading to assign all three components to one century simply because they occupy the same enclosure.
Instead, record the features separately and compare them with historical documentation. The result may be a sequence of construction and restoration phases rather than a single date.
Architectural differences become even more informative when visitors understand the distinct religious purposes of the buildings beneath those roofs.
The Temple Area 80% of Tourists Enter by Mistake: Why Ubosot Halls Are Consecrated, Restricted Spaces
An ubosot is a Buddhist ordination hall whose consecrated boundary distinguishes it from an ordinary assembly hall. Its most useful visible markers are bai sema stones, often placed around the building to identify sacred ground. The ubosot serves important monastic ceremonies, but it is not universally closed to lay visitors. Entry permissions depend on the individual temple and the activities taking place.
The claim that 80% of tourists enter an ubosot by mistake is not supported by the available institutional evidence. More importantly, entering an accessible ubosot is not automatically a mistake: many temples permit visitors under appropriate conditions.
The real skill is learning to recognize the building and then checking its access rules.
Ubosot versus viharn: the boundary that matters
A viharn is an assembly hall used for religious activities involving monks and lay worshippers. It may house a prominent Buddha image and serve as a major devotional focus within the temple.
An ubosot, also called a bot, is associated with monastic ordination and formal ceremonies concerning the monastic community. Its consecrated area is marked by boundary stones.
These stones are commonly described as leaf-shaped. Traditional arrangements often involve eight principal boundary positions around the sacred area, although visitors should not expect eight plainly visible freestanding stones in every complex.
Markers may be incorporated into decorated structures, partially concealed, or difficult to identify after later modifications.
How to behave around a consecrated hall
The consecrated boundary establishes a religious function, not a blanket prohibition on visitors. Some ubosots are open for ordinary devotional visits, while others are closed or reserved during particular ceremonies.
Before entering, examine posted instructions and observe whether worshippers are being admitted. When uncertain, ask temple personnel.
Remove shoes wherever required, dress modestly, and avoid positioning the soles of your feet toward Buddha images while seated. Photography rules should be checked locally, especially during ceremonies.
If you discover that you have entered a restricted area, stop, follow any directions given by temple staff, and leave quietly. There is no need to dramatize an accidental misunderstanding.
Some temples may also display gender-specific access notices. Such signs need to be interpreted according to the rules of that particular location rather than treated as a universal color-coded system.
In particular, an instruction distinguishing male and female access should not automatically be understood as an explanation of the consecrated boundary itself.
Recognizing sacred space changes how a traveler experiences temple architecture: halls and courtyards become settings for particular religious activities rather than interchangeable places to photograph.
When to Visit Thai Temples to See Living Buddhism: The 6am Ritual Most Tourists Sleep Through
Early morning can be an excellent time to observe living Buddhist practice in Thailand because monks and lay devotees may participate in almsgiving before the busiest visiting hours. However, 6 a.m. is not a universal ritual time, and chanting does not necessarily follow almsgiving in the same sequence at every monastery. Visitors should confirm the local schedule and observe respectfully rather than expect a standardized performance.
The morning alms tradition is commonly called tak bat. Devotees offer food or other appropriate necessities to monks as part of Buddhist religious practice, creating an encounter between the monastic community and lay supporters.
For architectural observation, dawn also has a practical advantage: the relationship between courtyards, residential quarters, assembly halls, and surrounding streets may become easier to understand as religious activity begins.
Morning almsgiving and evening processions
The exact pattern varies between urban monasteries, northern temple communities, and individual religious calendars.
In Chiang Mai, a visitor may encounter monks moving through neighborhood routes. In Bangkok, almsgiving can likewise take place within a busy urban setting. Neither city follows one timetable that can be reliably applied to every temple.
On major Buddhist occasions, visitors may also see religious observances extending through the day.
The Thailand Foundation’s explanation of Visakha Bucha Day documents morning offerings, temple worship, Dhamma sermons, and evening candlelight processions.
The evening ceremony known as wian tian involves participants carrying flowers, incense, and candles while circumambulating a sacred structure. In the documented Visakha Bucha example, the procession goes three times around the ordination hall.
It would be inaccurate to assume that every procession circles a chedi or that every temple holds such an event on every Buddhist observance day, known as wan phra.
Observing without interrupting worship
Distinguish between being an observer and being invited to participate. Watching quietly from an appropriate location may be welcome, while presenting offerings, joining a procession, or photographing a ceremony can involve additional local expectations.
Where participation is permitted, follow the guidance of resident monks or temple volunteers regarding suitable offerings and respectful conduct.
Physical-contact conventions involving monks and laypeople can be important, particularly in interactions between women and monks. Rather than improvising, use the designated offering arrangements and ask for guidance when necessary.
Do not assume that payment or the purchase of an offering creates a right to participate in a ceremony.
Because ritual calendars and visiting permissions vary, a confirmed local schedule is more useful than a generic travel itinerary promising a fixed 6 a.m. experience.
Morning worship reveals that religious buildings are not merely historical objects. Their continuing use also explains why architectural traditions can be preserved, modified, and reinterpreted across centuries.
Why Chiang Mai Temples Look More Burmese Than Bangkok: The Kingdom Border That Shaped Architecture
Some Chiang Mai temples display architectural features associated with Burmese, Shan, Mon, and other neighboring artistic traditions because the former Lanna kingdom participated in centuries of regional cultural exchange and experienced extended periods of Burmese political domination. Yet a Burmese-influenced roof or chedi does not prove Burmese construction. Many features were adopted locally, restored later, or combined with older northern Thai forms.
Chiang Mai was founded in 1296 under King Mangrai and developed as a political and spiritual center of Lanna. Its religious architecture evolved through interactions with neighboring societies and Buddhist artistic networks.
Historical relations were not always peaceful. Lanna experienced extended periods of Burmese rule from the sixteenth century onward, followed by conflicts, political realignments, and restoration campaigns.
During Chiang Mai’s revival under Prince Kawila, important monuments associated with earlier rulers underwent renovation. Consequently, what survives today often reflects several distinct historical episodes.
Thailand’s UNESCO Tentative List submission for historic Chiang Mai documents the city’s architectural heritage, regional artistic exchanges, and repeated modification of religious monuments. This is a national heritage submission on UNESCO’s Tentative List, not evidence of World Heritage inscription.
Comparing three Chiang Mai temple settings
Three temples offer useful starting points for investigating architectural diversity, although their visible details must be examined and dated individually.
- Wat Phra That Doi Suthep: provides an opportunity to examine a major gilded chedi and a continuing Buddhist pilgrimage environment. Its appearance should not be reduced to one exclusively Burmese or Lanna form.
- Wat Suan Dok: offers a contrasting temple setting in which the arrangement of stupas, devotional buildings, and later architectural phases can be considered separately.
- Wat Ket Karam: provides a further setting for exploring the cultural environment of Chiang Mai’s historic river-connected communities, where regional influences and later alterations deserve investigation.
When comparing these sites, begin with the basic geometry of each chedi. Note whether the base is circular or square, how the body transitions into its upper tiers, and whether the summit is bell-shaped, tapering, or organized around another profile.
Such observations can support comparisons with documented Lanna and Burmese traditions. They cannot, on their own, establish who commissioned or built the monument.
Likewise, a multi-roofed hall or particular Buddha-image style may indicate artistic influence without proving that the entire temple dates from the period of Burmese political control.
The strongest interpretation combines architectural form, historical context, and restoration evidence.
This avoids a common historical error: equating the origin of an artistic feature with the identity of the craftsmen, patrons, or political authorities responsible for the surviving building.
Lanna Temples vs Bangkok Temples: Which Architectural Style Reveals Thailand’s Regional Diversity?
The clearest difference between Lanna and Bangkok temple architecture is not one decorative feature but the combination of building proportions, roof design, construction materials, and historical influences. Chiang Mai’s northern tradition often emphasizes timber-framed assembly halls and layered roofs, while Bangkok’s major Rattanakosin temples commonly feature monumental masonry and elaborate decorative programs. Centuries of exchange and restoration mean that both traditions contain exceptions.
A traveler who recognizes a northern-style roof on a building in Bangkok—or central Thai ornament on a structure in Chiang Mai—should resist treating this as a contradiction. Architectural styles can spread beyond their original geographic setting.
The important question is whether the feature belongs to an original construction phase, a later addition, or a conscious revival.
Why materials and geography matter
Building materials are especially helpful when comparing regional traditions. Northern Thailand developed significant timber-building practices, including prominent wooden assembly halls and distinctive scripture-library arrangements.
Brick and stucco were also important in the north, particularly for stupas and structural foundations. Central Thai architecture likewise incorporated timber but frequently used brick, stucco, and other materials in major religious buildings.
The relationship between locally available materials, craft traditions, and trading connections helped shape architectural choices.
However, these factors should be interpreted together rather than turned into an absolute rule that northern buildings are wooden and Bangkok buildings are masonry.
A historic teak hall may have received replacement timbers, while a masonry temple may incorporate newer roofing and ornament. Material appearance alone is not a reliable construction date.
Reading a mixed-style temple
Imagine, as a hypothetical field exercise, a temple containing a square-based chedi, a low timber hall with layered roofs, and a newly constructed entrance decorated with reflective mosaics.
Rather than labeling the entire complex « Lanna » and assigning one historical century, prepare three separate observations.
- Record the chedi’s shape and masonry condition.
- Identify the hall’s roof structure, supports, and visible materials.
- Describe the entrance ornament and look for signs of recent construction.
Then compare each component with its documented history, if available.
The exercise demonstrates why regional architecture is best understood as a developing tradition. Buildings may retain recognizable local forms while incorporating later techniques or decoration.
The same principle applies when comparing Sukhothai, Ayutthaya, and Rattanakosin features. A temple complex can preserve an older sacred location while displaying architectural components associated with several successive periods.
Once these distinctions become familiar, a structured architectural checklist makes it easier to conduct a consistent examination of temples across northern Thailand.
Key takeaways before examining a Lanna temple
- Architectural style identifies a tradition more reliably than a precise construction century.
- A single temple may contain original structures, repaired historic features, and modern additions.
- Function is often easier to establish visually than age: sacred boundaries, residential buildings, and scripture libraries provide particularly useful clues.
How to Identify Lanna Architecture: The 7 Elements That Distinguish Chiang Mai Temples From Bangkok
Lanna temple architecture can be recognized through a combination of layered rooflines, distinctive viharn proportions, naga ornament, regional chedi forms, scripture-library structures, decorative roof finials, and traditional timber interiors. These seven clues help identify northern Thai architectural traditions, but none independently establishes a building’s century. Reliable interpretation requires observing several features together and checking the history of each structure.
The method is most effective when applied to the individual buildings within a temple compound. A chedi, viharn, library, and gateway may have been constructed or restored at different times.
The seven architectural features to examine
- Layered wooden roof structure. Look for overlapping roof levels, prominent gable ends, and projecting decorative elements. The roof creates much of the distinctive silhouette of a northern assembly hall. Count the visible levels as a descriptive observation, not as a formula for calculating age or status.
- Naga-framed stairways. Serpent imagery may accompany staircases and architectural approaches. Its presence can contribute to the building’s regional character, but naga ornaments are not exclusive to Lanna architecture.
- Chedi profile and summit. Examine the base, body, and finial separately. Northern traditions include several stupa forms, including square-based and circular structures. A lotus-bud-like profile may occur in Thai religious architecture, but it is not a universal diagnostic feature of Lanna monuments.
- Low, broad viharn proportions. Observe how the roof dominates the building’s appearance and how the entrance relates to the principal interior space. This can distinguish certain northern assembly-hall traditions from more monumental examples elsewhere.
- Ho trai scripture library. Identify smaller structures historically used to preserve Buddhist manuscripts. Some northern libraries have masonry lower sections and timber upper floors; other historical arrangements include structures built above water to protect manuscripts from pests.
- Chofa and other roof finials. Study the upward-projecting ornaments and their relationship to the gables and roof edges. Their forms contribute to the visual identity of a hall, although replacement ornaments may be substantially newer than the supporting building.
- Traditional timber interiors. Where visitor access is permitted, look at columns, beams, roof framing, and decorative woodwork. Dark timber surfaces can be visually distinctive, but finishes, repairs, and replacement components should not be mistaken for proof of antiquity.
The seven elements reveal both regional identity and practical function. The scripture library is associated with manuscript preservation, the viharn with religious assembly, and the chedi with Buddhist commemorative or devotional purposes.
Roof ornament and decorative forms may also express religious symbolism, but their significance should be interpreted within the specific architectural tradition rather than assigned a universal meaning.
A practical five-step temple-reading checklist
Decode a northern Thai temple on site
- Sketch the chedi silhouette. Record whether its base is square or circular and note the shape of its upper structure. Deliverable: one annotated profile.
- Describe the principal hall. Note its approximate proportions, roof levels, major supports, and visible materials. Deliverable: a four-feature building description.
- Locate the functional buildings. Identify any recognizable viharn, ubosot boundary markers, monks’ quarters, or scripture library. Deliverable: a labeled courtyard sketch.
- Separate old and new components. Look for visibly different building materials, repairs, replacement ornament, and dated information panels. Deliverable: a list of possible construction or restoration phases, clearly marked as provisional.
- Verify the historical interpretation. Compare the observations with reliable temple records or heritage information. Deliverable: a short assessment distinguishing documented facts from stylistic hypotheses.
What the checklist can—and cannot—date
The physical elements provide clues about architectural traditions and building functions. They may suggest where further historical investigation should begin, but they cannot determine an exact construction century without supporting evidence.
For example, a scripture library with an elevated wooden chamber demonstrates a particular approach to preserving manuscripts. It does not automatically prove that the structure is older than a ground-level library nearby.
Similarly, replacing teak with concrete may indicate a later construction intervention, but the material change requires contextual evidence before it can be assigned to a particular renovation campaign.
Even roof tiers should be interpreted cautiously. Their arrangement may reflect architectural convention, religious symbolism, and the importance of a particular building, but no universally reliable equation converts the number of tiers into a century.
The strongest field assessment therefore distinguishes three questions: What does the building do? Which architectural tradition does it resemble? What evidence establishes its historical phases?
On the next temple visit, choose one building rather than the entire complex. Sketch its roof, examine its chedi or ritual boundaries, identify its likely function, and compare those observations with the site’s documented history. That small exercise is the beginning of reading Thai temples as architectural records rather than simply viewing them as monuments.